
What is a segmental retaining wall system?
A segmental retaining wall is a system of concrete facing units, base material, backfill and any required reinforcement that work together to retain ground. Many systems use a built-in connection or setback between courses. The details vary by manufacturer and product, so blocks that look similar should not be assumed interchangeable. Selecting units only by colour can overlook limits on height, curves or reinforcement. Those omissions can become difficult to correct after materials arrive. We begin with the property's grade and intended use, then identify an appropriate system. The design should account for what lies above and below the wall as well as what is visible at the front.
When does a block wall need geogrid reinforcement?
A block wall needs geogrid reinforcement when the selected system and site design require a reinforced soil mass behind the face. Height is one factor, but slopes, loads and soil conditions also affect the decision. Geogrid extends into the retained area, so a reinforced wall may need more excavation than its narrow face suggests. A nearby boundary or utility can limit that space. Discovering the conflict during construction can force a redesign. We establish the required reinforcement zone before confirming the wall line. Engineering review is especially important for loaded or complex configurations. The geogrid type, orientation, length and placement must follow the design and compatible system requirements rather than a universal rule of thumb.
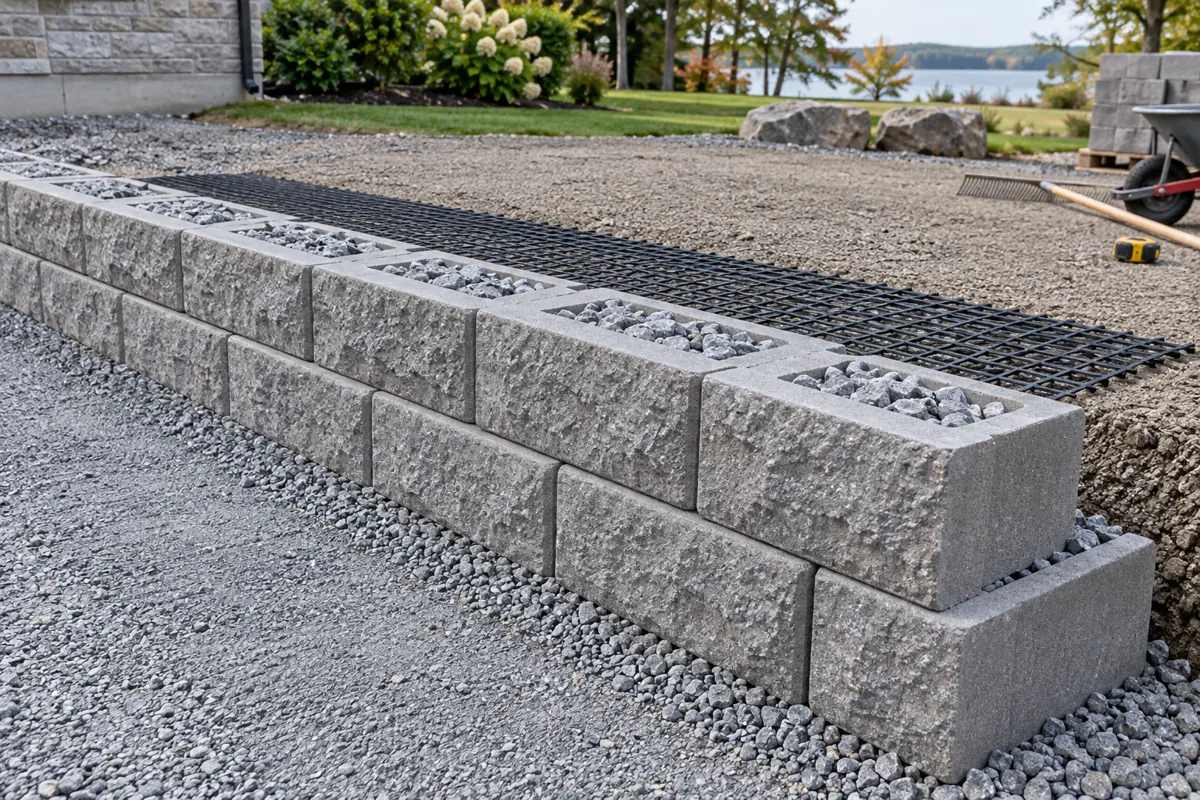
Why is the first course of blocks so important?
The first course establishes the wall's level, alignment and support, so errors at the base can affect every course above it. Unsuitable ground, uneven compaction or poor bearing can lead to settlement that becomes more visible as the wall rises. Correcting a face after the backfill is complete may require dismantling a substantial section. We treat excavation, foundation assessment and base preparation as essential construction stages. The required embedment and base details depend on the system and site, not simply the size of a block. Residential walls deserve the same attention to these hidden details as commercial walls. A neat top cap cannot compensate for an unstable or poorly prepared foundation.
How are drainage and backfill coordinated with the blocks?
Drainage and backfill are coordinated as the wall rises because each course limits access to the work behind it. Suitable drainage material and separation details help control water and soil migration, while backfill compaction affects the retained mass. Surface runoff also needs a route that does not overload the wall zone. Using whatever soil came out of the excavation without reviewing its suitability can create settlement or drainage problems. We follow the selected design and product guidance for materials and placement. Drain outlets must be identified before the area is closed. On commercial properties, paved surfaces and roof drainage can contribute substantial water, so the wall cannot be assessed independently of the surrounding site.
Can block walls include curves, steps and terraces?
Block walls can include curves, steps and terraces when those features are supported by the selected system and a coordinated design. Curves change how units fit and how reinforcement may be arranged behind them. Steps introduce openings and adjacent loading conditions, while terraces can interact structurally. A layout that ignores these relationships can be attractive in plan but difficult to build correctly. We review the whole arrangement before ordering the wall units and caps. For a home, this may connect a patio to a lower lawn. For a commercial property, it may organize planting near a walkway. Each feature needs its own practical dimensions and applicable safety review within the larger retaining wall scope.
How should homeowners compare block wall proposals?
Block wall proposals should be compared by system, preparation, drainage, reinforcement and restoration rather than by the block face alone. Two walls with similar colours may have different excavation needs and structural requirements. Ask whether the proposal identifies the product, cap, wall dimensions, engineering responsibilities and treatment of unsuitable ground. A low initial price may omit work that another proposal includes. To request an estimate, describe the location, approximate grade change and planned use of the upper area. Mention nearby fences, services, buildings and access restrictions. We can discuss whether a segmental system is appropriate or whether armour stone, large precast units or poured concrete better fits the property and the space available.
Discuss your project
Share the location, scope, timing, and any site conditions that may affect the work.