
Why does a driveway wall need more than a landscape assessment?
A driveway wall needs an assessment of the vehicles and ground it supports because traffic can add load near the retained edge. A wall beside a quiet garden bed does not face the same conditions as a wall below parked vehicles or a delivery route. Distance from the wall, vehicle weight, paving and the shape of the slope all matter. Assuming that a short exposed face means a simple installation can miss these loads. Movement may affect the driveway surface as well as the wall. We establish what uses the driveway now and what may use it later. Where engineering is required, the design must reflect the actual loading and layout rather than a generic residential detail.
Is armour stone suitable beside a driveway?
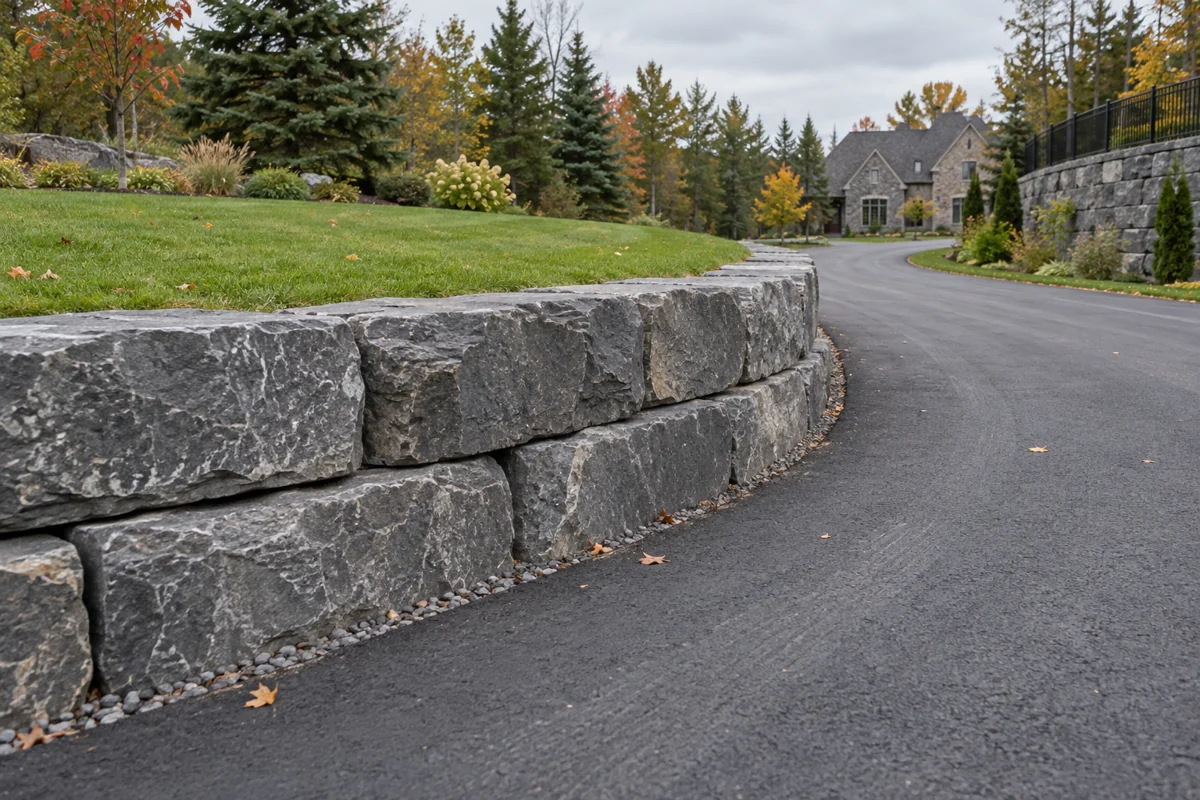
Armour stone can suit a driveway when there is enough room for the required wall footprint and installation equipment. Large limestone blocks can create a strong visual edge for an estate entrance or a rural approach. Their depth can also take up space that a narrow driveway needs for vehicles. Poured concrete or another designed system may be more suitable where the wall line must fit a confined area. Choosing solely by appearance can reduce usable width or complicate drainage. We compare the wall's structural needs with the turning area, parking arrangement and property boundary. For commercial entrances, the review should also account for larger vehicles and pedestrian routes that share the same space.
How should water leave a driveway retaining wall?
Water should leave a driveway wall through a drainage arrangement that works with both the pavement and the retained ground. Driveways shed rain and melting snow quickly, sometimes toward one low edge. If that flow enters backfill without a suitable outlet, the wall may face pressure and erosion that its appearance does not reveal. Surface channels, grading and subsurface drainage need to be considered together. A drain should not discharge where it creates icing or sends water onto neighbouring land. Rural entrances may involve roadside ditches or culverts. Those features are part of a broader drainage system and should not be altered casually. Proper assessment avoids solving a wet driveway by creating a different problem farther downhill.
Can a retaining wall be built near the road allowance?
A retaining wall near a road allowance needs its boundary and approval requirements checked before the layout is committed. The visible edge of a lawn does not necessarily mark the limit of private property. The City of Ottawa's landscaping guidance says driveway retaining walls should not be in the right-of-way, with occasional approvals dependent on grading and an encroachment agreement. Culvert headwalls have additional conditions. Building first and checking later can mean redesign, removal or problems with road maintenance. We ask for surveys or relevant plans when available and identify where municipal confirmation is needed. Requirements outside Ottawa may differ, so an address in a nearby municipality needs its own review.
How can construction affect access to the property?
Driveway wall construction can temporarily limit access because excavation, stone delivery and lifting equipment may occupy the same route vehicles use. A single residential entrance needs a different plan from a commercial property with several access points. The sequence should identify where vehicles can park, when deliveries can arrive and how pedestrians can move safely around the work. Ignoring these needs can interrupt daily use or leave an open excavation beside active traffic. We discuss access constraints before scheduling is confirmed. On a commercial site, operating hours and delivery requirements should be included in the scope. The final sequence depends on the design and conditions, so access arrangements should be agreed rather than assumed.
What should be included in a driveway wall quotation?
A driveway wall quotation should explain how the wall and adjacent driveway will be left when the work is complete. Excavation, wall construction, drainage, removal of unsuitable material and restoration of disturbed paving may be separate items. Ask whether any curb, guard, fence or entrance modification is included. Wall length alone cannot show the cost of working below a loaded driveway or replacing damaged pavement. We need the location, approximate height changes, type of vehicles and any access limitations to understand the project. Note visible cracking, settlement or water pooling in the enquiry. Those details help distinguish a new wall installation from a replacement that must also address the cause of movement.
Discuss your project
Share the location, scope, timing, and any site conditions that may affect the work.