
When should poured concrete be considered instead of stone?
Poured concrete should be considered when a project needs a defined wall shape, a continuous finish or a structural arrangement that suits the site's loads and space. The visible stem can have a different profile from a heavy gravity stone wall, but the footing still needs room below ground. A narrow-looking wall is not proof that excavation will be narrow. Choosing concrete without reviewing footing space can create conflicts with boundaries, services or neighbouring structures. We assess the full construction footprint before confirming the approach. Concrete can serve both residential landscapes and commercial grade changes, with the design based on the actual site rather than the assumption that one material is always stronger or more economical.
Why do footing and reinforcement details matter?
Footing and reinforcement details matter because a poured wall must transfer retained-soil pressure and other loads into the ground safely. Concrete dimensions, steel placement, connections and bearing conditions work together. The required arrangement changes with wall height, slope, soil and anything supported above. Guessing reinforcement from another project can leave important loads unaddressed. Cracking or movement may then be difficult to correct without major reconstruction. We establish the drawings and engineering requirements before formwork begins. Inspection points should be coordinated while the reinforcement is still visible. The result depends on following the design through excavation, placing and curing, not simply ordering a thicker wall or a higher-strength concrete mix.
Does a solid concrete wall still need drainage?
A solid concrete retaining wall still needs drainage because concrete does not remove the pressure created by water in retained soil. Runoff and groundwater can collect behind the structure, especially where finished surfaces direct water toward it. Drainage material, outlet details and surface grading must work as a system. Moisture protection may also be relevant to the selected wall finish and adjacent construction. Covering the back of a wall without resolving the outlet can hide the problem rather than solve it. We review how water reaches and leaves the retained area before the pour and backfill stages. Drain openings should follow the design, with discharge arranged so it does not create erosion or icing elsewhere.
How are formwork and concrete delivery planned?
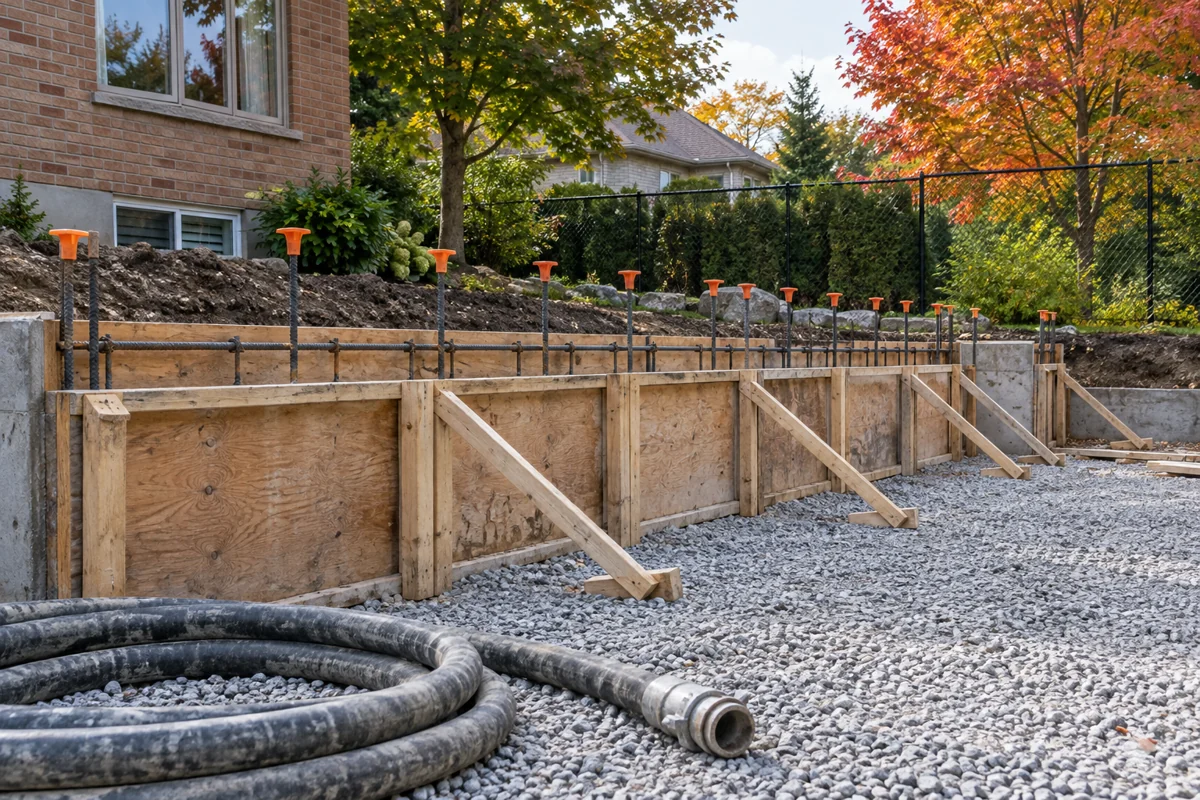
Formwork and delivery are planned around the wall geometry, working space and route available for concrete placement. A truck needs a suitable position, and some sites require pumping or another placement arrangement. Forms must hold alignment and resist the forces of fresh concrete. Tight residential lots can make assembly and removal difficult, while commercial sites may need staged access. Discovering these issues on pour day can disrupt the sequence and compromise the intended finish. We review placement access, excavation safety and the construction stages before work begins. Weather and ground conditions also influence the plan. A realistic schedule allows for preparation, required reviews, concrete placement and curing before the wall is loaded as designed.
Which finishes are practical for a concrete retaining wall?
Concrete retaining wall finishes range from a straightforward formed face to carefully planned textures or a compatible stone veneer. The finish should be selected early because form joints, ties, corners and surface preparation influence what is visible later. A wall intended for veneer has different detailing needs from one left as exposed concrete. Water staining and inconsistent repairs can be more noticeable on a simple continuous face. We discuss the desired appearance alongside the structural scope so finishing is not treated as an afterthought. Cultured stone can add texture, but it remains a facing material rather than the retaining structure. The cap and exposed edges should suit the chosen finish and help manage water at the top.
What makes concrete wall estimates differ between sites?
Concrete wall estimates differ because excavation, footing size, reinforcement, formwork and placement access can vary substantially. A short wall beside an open lawn is different from a wall below a driveway or near an existing building. Soil removal, drainage, finish, engineering and restoration should be identified rather than hidden in a single face-area figure. The proposal should also state what is included for adjacent paving, steps or guards. To begin, share the property location, approximate length and height, the ground use above the wall and any drawings already available. Describe access and the finish you prefer. We can then discuss whether poured concrete, armour stone or a designed block system offers the best fit for the project.
Discuss your project
Share the location, scope, timing, and any site conditions that may affect the work.