
When is armour stone a good choice for a retaining wall?
Armour stone suits properties where a substantial natural wall fits both the landscape and the available construction space. The large blocks have a rugged face and broad proportions that work well beside stone homes, rural entrances and generous planting beds. Their size also means that installation needs machine access. A narrow side yard may call for a different approach, even when the finished appearance is appealing. Choosing stone without checking access can leave a project with expensive handling problems before the first course is set. We review the proposed wall line, delivery route and working area together. Residential appearance and commercial function both depend on selecting a system that actually fits the property.
What makes stacked armour stone hold soil in place?
An armour stone wall relies on the weight and arrangement of its stones, supported by a suitable foundation and properly managed ground behind it. A wall is more than a row of attractive rocks. The shape of each unit, contact between courses, setback and buried base all affect how the structure carries pressure. Sloping ground or a driveway above the wall can add loads that are not obvious from the front. Ignoring those loads can lead to rotation, settlement or movement of the slope itself. The wall dimensions must follow the site assessment and any required engineering. We do not choose a wall height from a photograph or treat a generic stacking pattern as a structural design.
How should water be handled behind an armour stone wall?
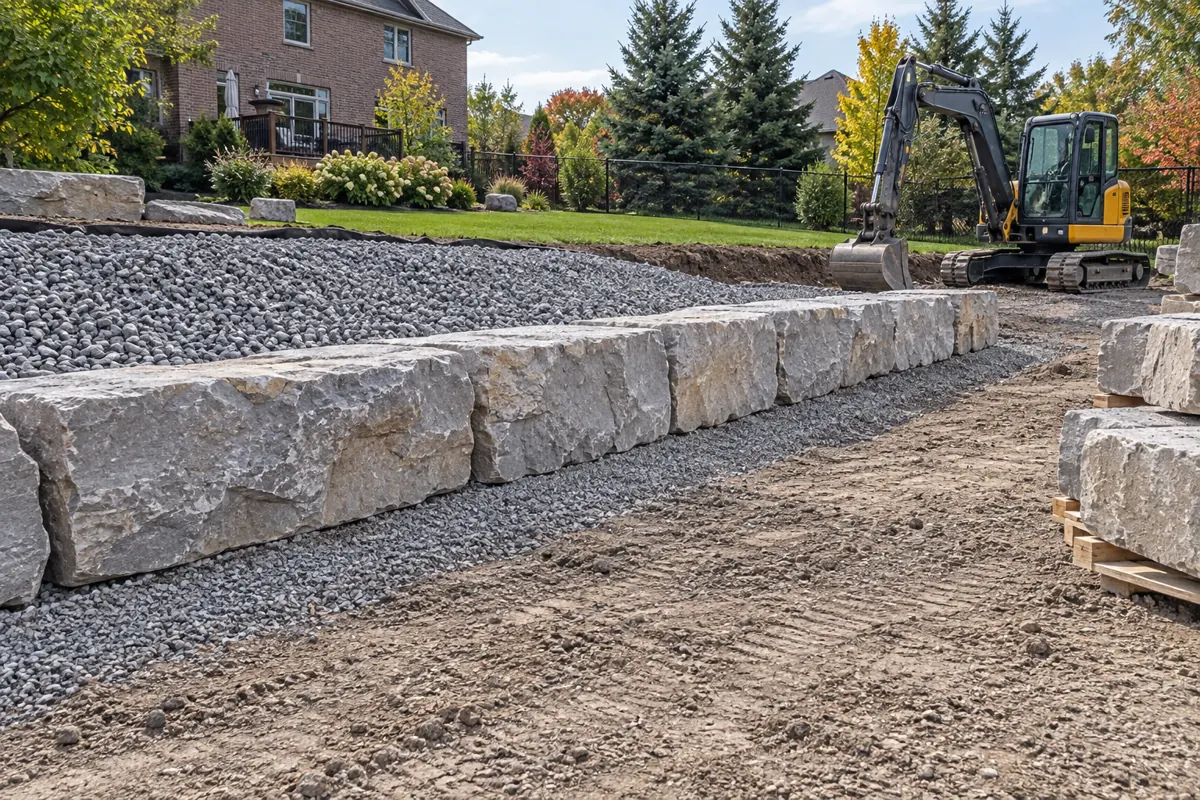
Water behind an armour stone wall needs a planned route through suitable drainage material and toward an appropriate outlet. Rain, snowmelt and runoff from higher ground can collect in retained soil. Open joints at the face do not prove that the entire backfill can drain. Fine soil can migrate into voids, while trapped water adds pressure and contributes to seasonal movement. Assessment should cover the ground above the wall, the drainage zone behind it and the outlet below. Discharging onto a neighbour's land is not a solution. On commercial properties, roof drainage and paved areas also need attention. Drainage details should be resolved before the stones hide the construction behind the face.
What does access change about an armour stone installation?
Equipment access can change the wall layout, stone selection and overall installation cost. Large stones need suitable lifting equipment and a stable working position. A gate opening alone does not establish whether a machine can safely reach and work along the wall. Trees, fences, overhead services, buried utilities and soft ground may limit the route. Delivery trucks also need somewhere practical to unload. If these constraints are discovered late, landscaping may need to be disturbed twice or a different wall system may be required. We ask about access at the start and review staging space before finalizing scope. That planning matters for an occupied home and for a business that must keep part of its site open.
How do stone colour and block size affect the finished wall?
Stone colour and block size should be selected as a coordinated wall finish rather than as separate decorative choices. Natural limestone can vary in tone, texture and thickness between pieces. Larger units create a bold appearance, while changes in course height affect the rhythm of a long wall. Mixing unsuitable shapes can leave awkward joints or poor bearing surfaces. A careful selection process balances the desired look with structural needs and available material. Compare the proposed stone with the home's masonry, paving and surrounding landscape in daylight. For commercial entrances, also consider how the wall looks from vehicles and pedestrian routes. Final material choices belong in the project scope so expectations are clear before delivery.
What should an armour stone wall estimate include?
An armour stone estimate should describe the complete installation, including the work that disappears below and behind the stones. Useful scope items include excavation, base preparation, stone supply, lifting, drainage, backfill, soil removal and restoration. Wall length and exposed height are only a starting point. Total construction height, access, ground conditions and loads above the wall may change the design and quantity of material. Comparing only a price per visible square foot can conceal major differences between proposals. Ask which drawings, permits or engineering reviews are included and which remain separate. Send the property location, approximate dimensions and a description of the slope through our quote form. We can then discuss whether a single wall, terraces or another material best suits the space.
Discuss your project
Share the location, scope, timing, and any site conditions that may affect the work.