
What makes a commercial retaining wall project different?
A commercial retaining wall project often involves several uses and responsibilities within a limited site. Vehicles, pedestrians, maintenance crews and tenants may all depend on the area around the work. The wall can support a parking edge, planting zone or grade transition near a building. Each use introduces design and access questions that a simple material selection cannot resolve. Overlooking those relationships can lead to disruption or a wall that conflicts with the approved site layout. We begin by identifying the retained area, surrounding circulation and project decision-makers. A clear scope should state what is being built, what adjacent work is included and which drawings or reviews are required before construction begins.
How do parking and vehicle loads affect the design?
Parking and vehicle loads affect a retaining wall by adding pressure to the ground it supports. The relevant vehicles may include passenger cars, service trucks or delivery equipment, and their distance from the wall matters. A landscape bed above the wall should not later become informal parking without reassessing the design. Unplanned loading can change conditions that the original wall was intended to handle. We ask how the upper area operates and whether future use is expected to change. The design should reflect those loads and any required separation or protection. Where a wall adjoins a traffic route, vehicle restraint is a separate design question; a retaining wall should not automatically be treated as a crash barrier.
Which wall materials suit a commercial property?
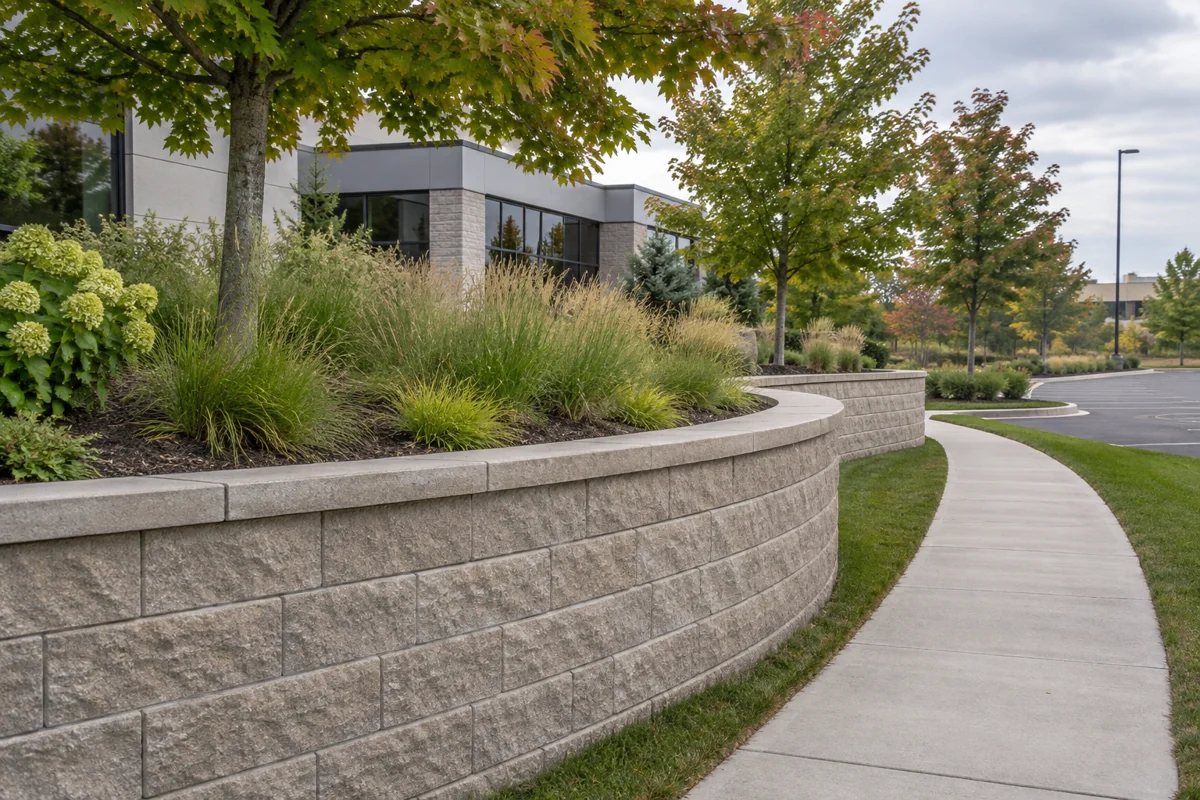
Commercial wall materials should be selected for the site's structural needs, available footprint, appearance and construction access. Armour stone can suit prominent landscape edges with room for large units. Segmental or large precast systems offer defined product details and a regular appearance. Poured concrete may fit a particular geometry or finish requirement. No material removes the need to assess drainage, ground conditions and loads. Choosing the cheapest visible face without reviewing the whole installation can leave major work outside the comparison. We consider the property layout and the owner's operational priorities before narrowing the options. The preferred material should be documented with the design basis and finish requirements so different proposals address the same project.
How can wall construction be phased around an occupied site?
Wall construction can be phased when the design and available space allow work areas to be separated from ongoing operations. The sequence may need to account for tenant entrances, deliveries, parking and waste collection. Temporary routes and barriers require planning before excavation begins. A promise to keep every area open may be unrealistic if the work occupies the only safe access. We discuss these constraints while developing the scope so the owner can coordinate the project with affected users. The final sequence depends on site conditions and the construction method. Clear responsibilities for notices, access changes and restoration help prevent avoidable disruption. Phasing should support a safe build, not force unsuitable construction shortcuts.
What drainage issues need attention on a commercial site?
Commercial drainage needs attention beyond the wall itself because roofs, pavement and large graded areas can concentrate runoff. Water arriving from those surfaces may exceed what an isolated landscape detail was intended to handle. The wall drainage must connect with an appropriate site solution without redirecting water onto adjoining land or creating icing on walking routes. Ignoring the larger pattern can cause repeated problems even after a new wall is installed. We review available grading and drainage information and identify any coordination needed with the broader site design. Existing catch basins, outlets and buried services should be located before construction. Drainage responsibilities and limits belong in the scope so the wall project does not leave a critical connection unresolved.
What should property managers prepare before requesting bids?
Property managers should prepare a clear description of the wall location, purpose, dimensions and operational constraints before requesting comparable bids. Available surveys, drawings, prior repair records and photographs of visible movement can help establish the condition. State whether the project is a new installation, a planned replacement or an assessment of an existing problem. Identify who can approve design choices and access arrangements. Without a common scope, proposals may price different wall systems, restoration areas or responsibilities. We can discuss the information needed for a residential development, business property or shared landscape. The next step is to define the work and required reviews, then compare complete proposals rather than isolated prices for stone or concrete facing.
Discuss your project
Share the location, scope, timing, and any site conditions that may affect the work.