
Which services are available in Kanata, Ontario?
Explore wall materials and project types for residential, cottage and commercial properties. Start with armour stone for a natural, substantial finish, or compare concrete and block systems where the site calls for a different approach. Each guide explains the conditions, construction choices and scope details to discuss before requesting an estimate.
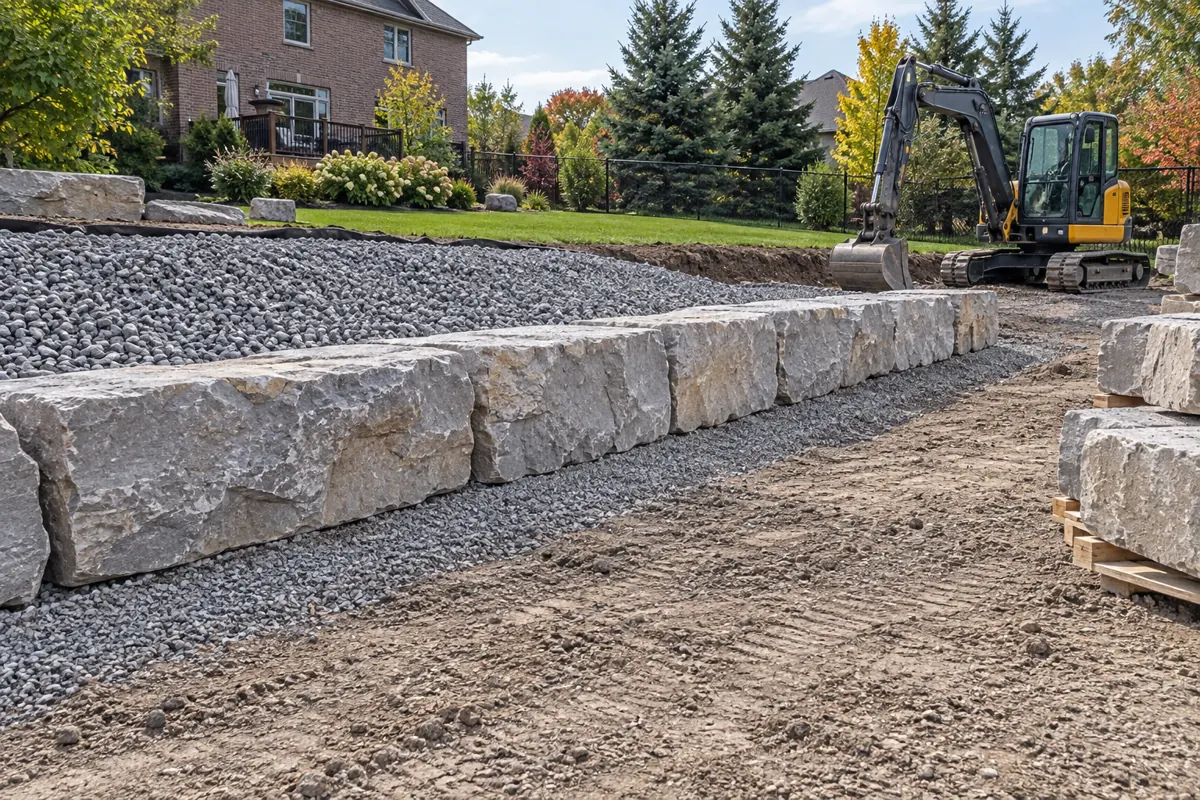
Armour Stone Retaining Walls
Large natural limestone blocks for substantial landscape edges, with access, base and drainage planned together.
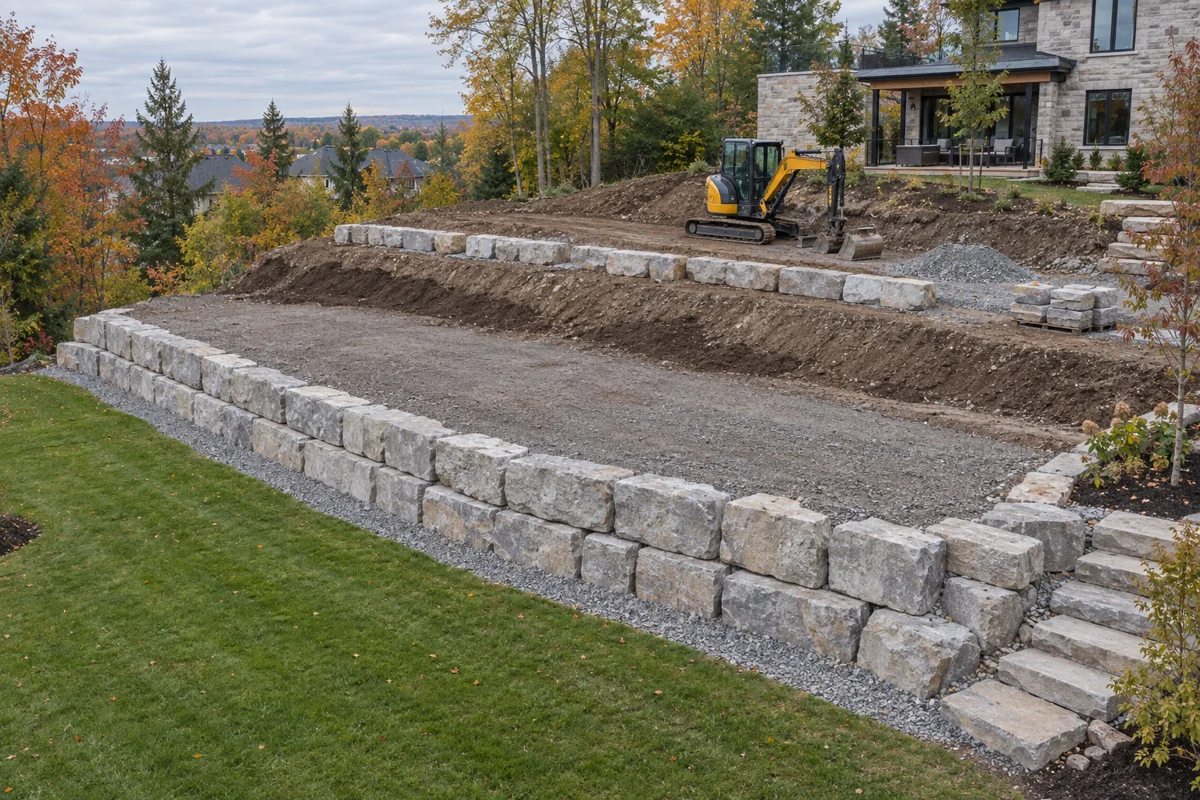
Terraced Armour Stone Walls
Multiple stone levels that make a sloping yard more useful while accounting for loads between terraces.
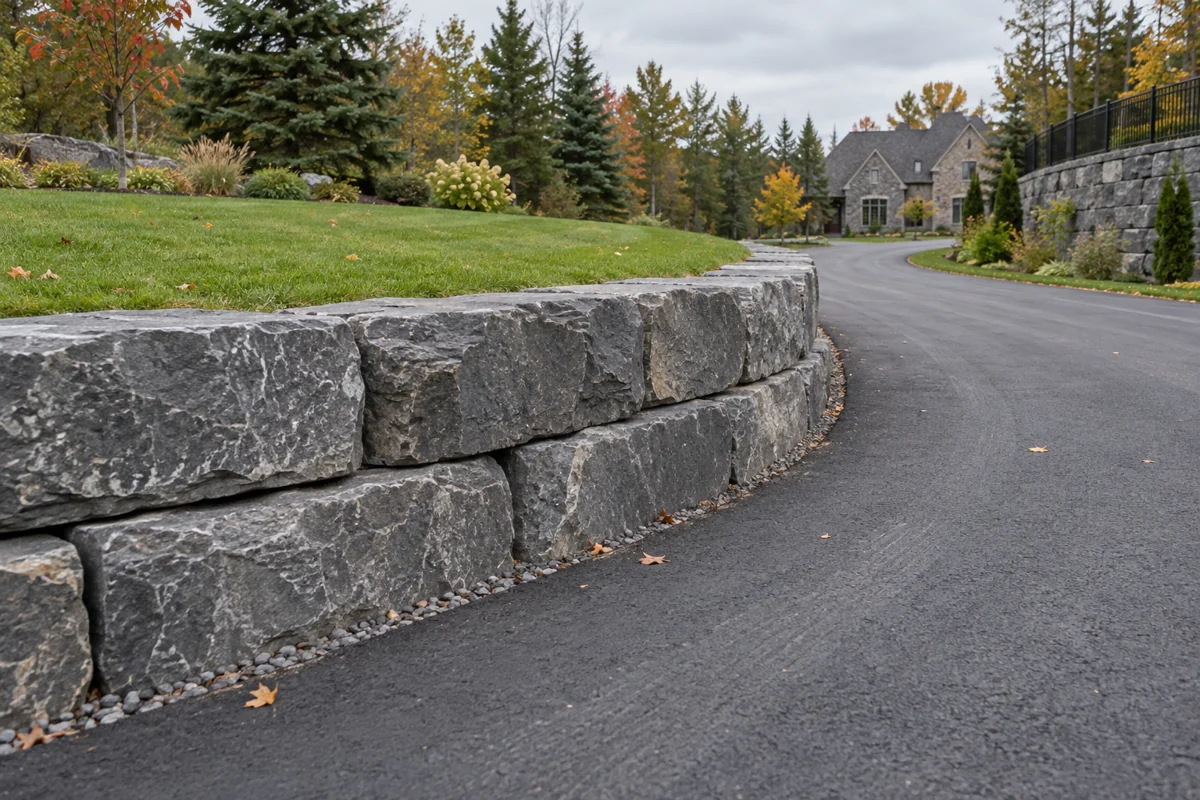
Driveway Retaining Walls
Wall systems beside residential entrances and commercial vehicle routes, planned around traffic and water.
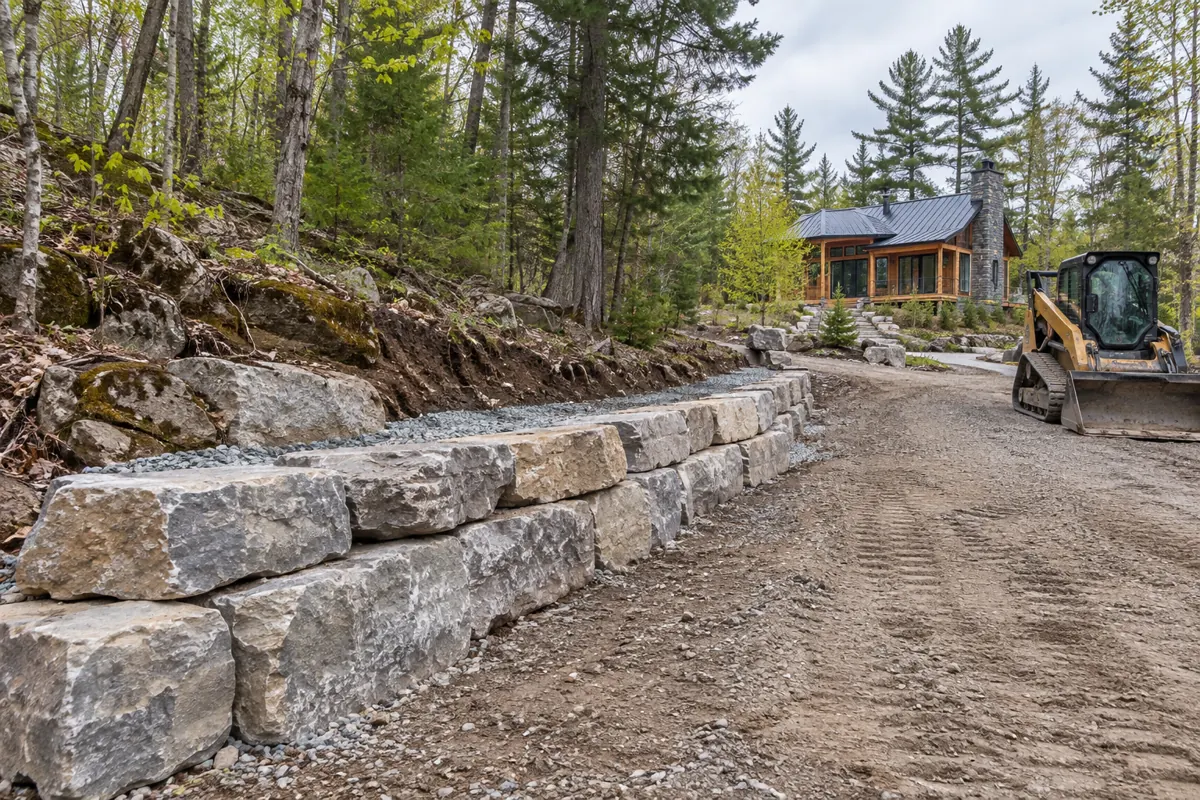
Cottage Retaining Walls
Upland walls for nearby cottage and rural properties, with access and environmental constraints reviewed early.
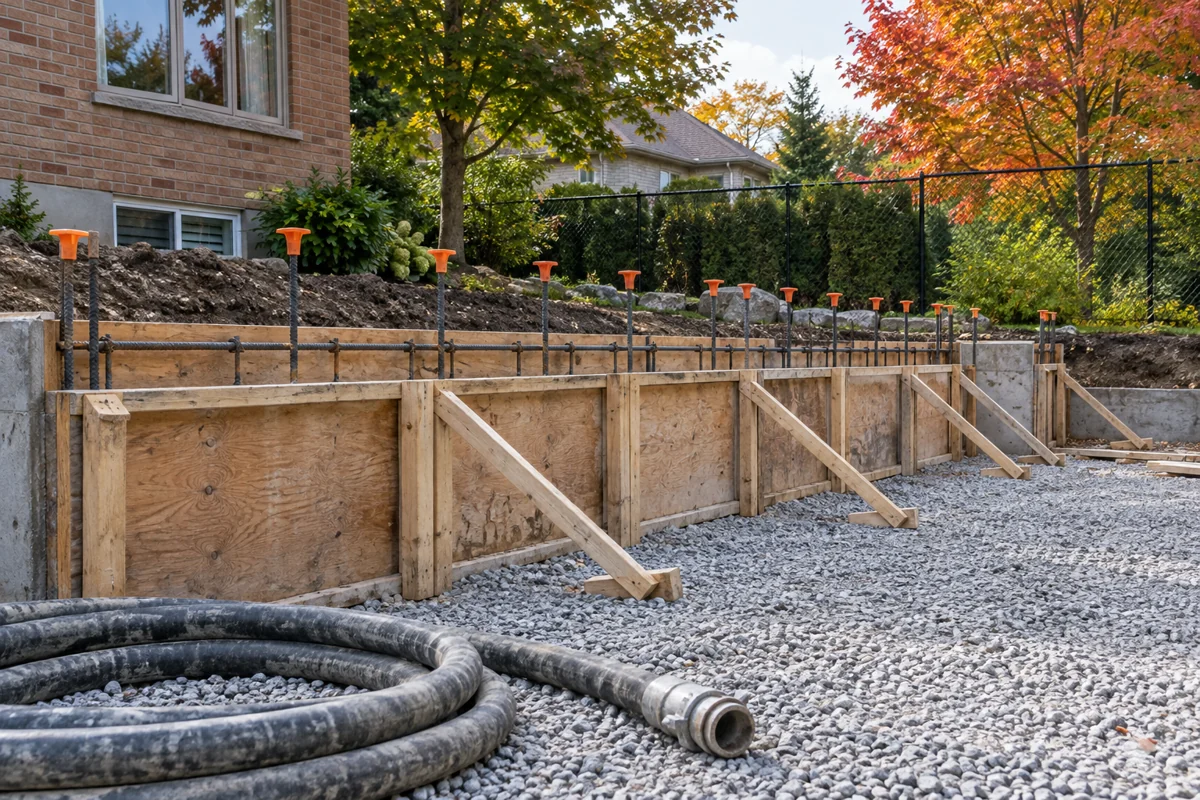
Poured Concrete Retaining Walls
Formed concrete walls where geometry, loading and finish call for a continuous designed structure.
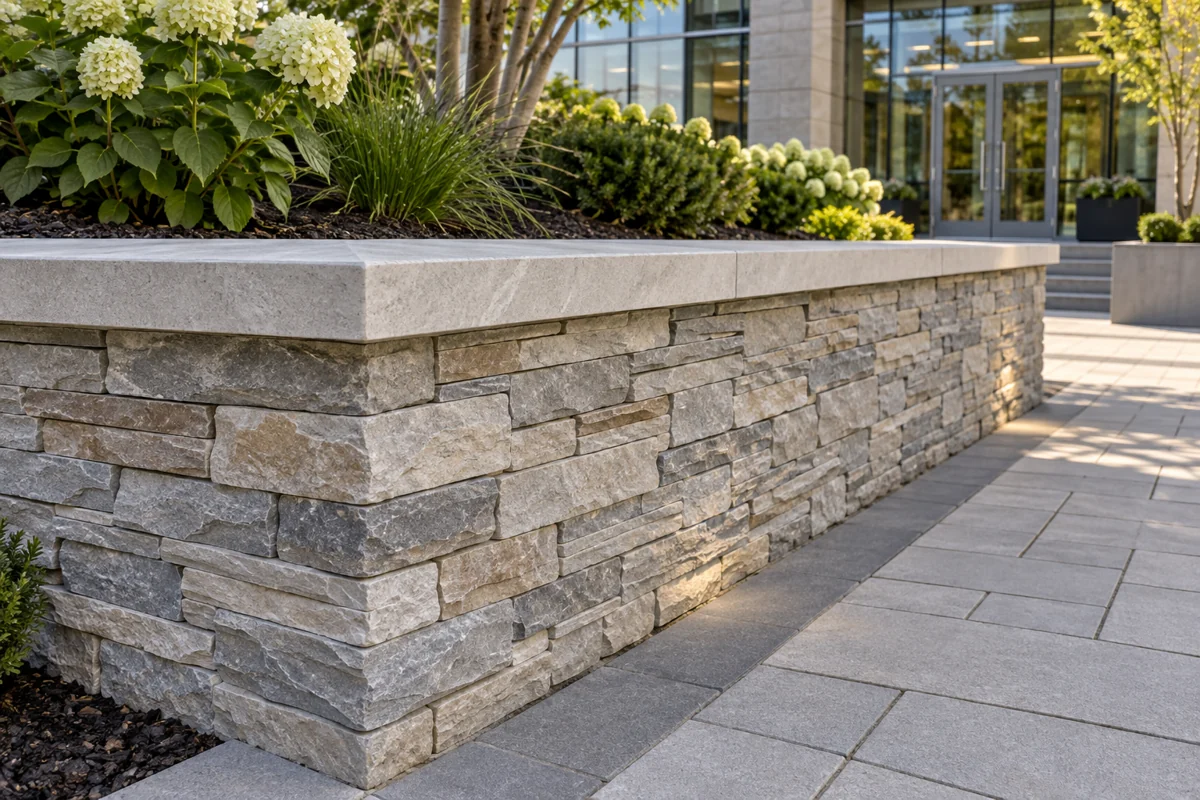
Cultured Stone Retaining Walls
Manufactured stone veneer over a suitable structural wall, with coordinated caps and moisture details.
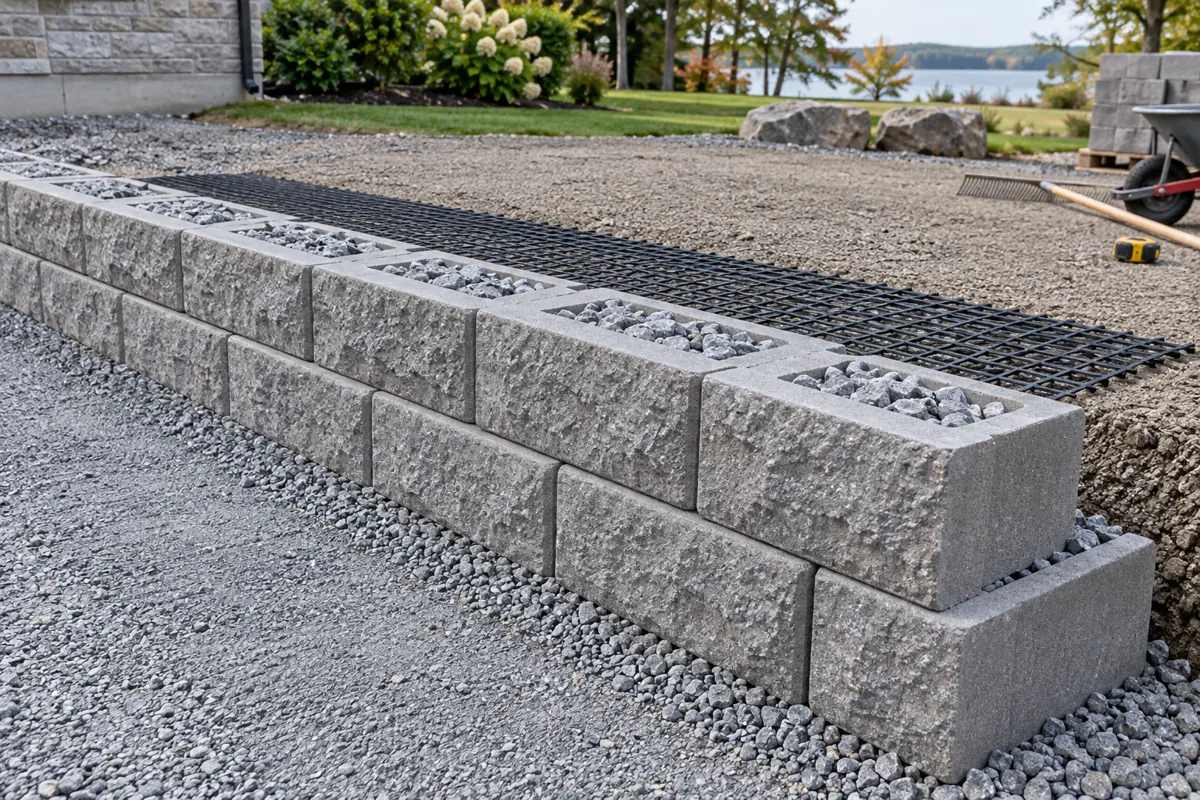
Segmental Block Retaining Walls
Purpose-made concrete block systems for curved landscapes and larger reinforced grade changes.
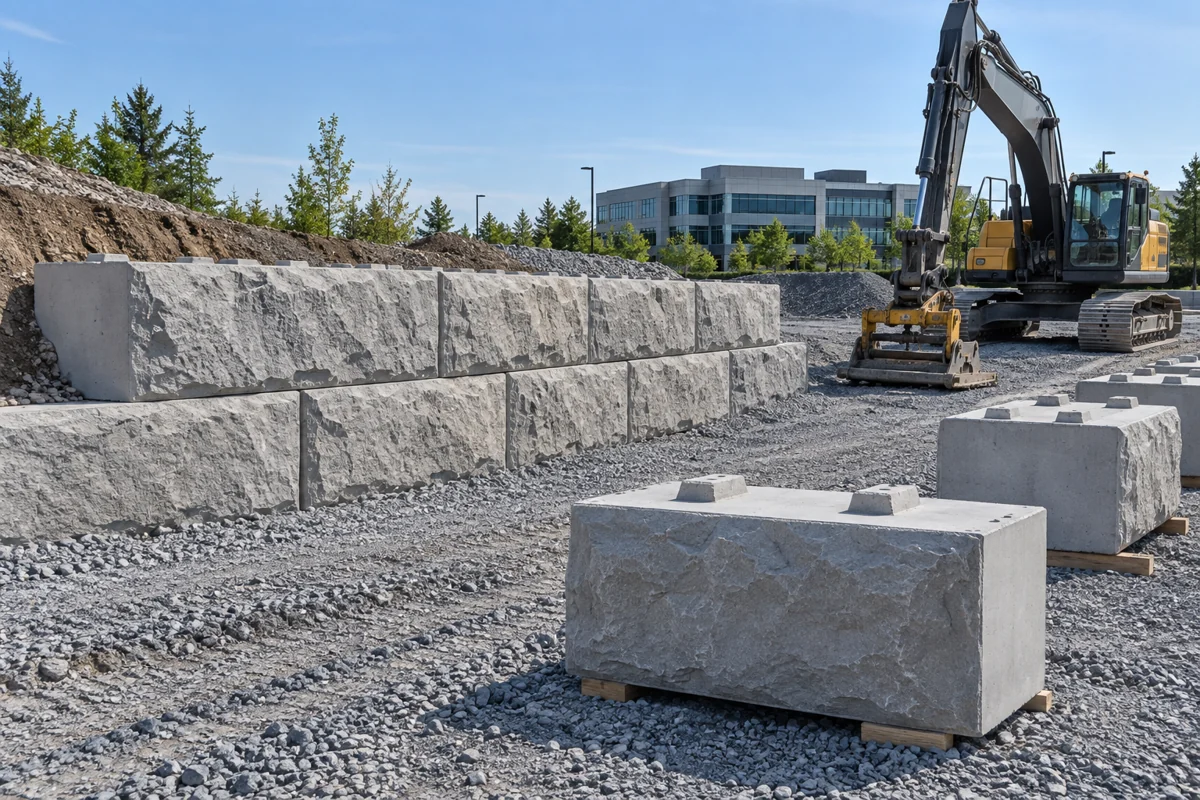
Large Precast Block Walls
Machine-placed precast units for substantial residential slopes and commercial retaining structures.
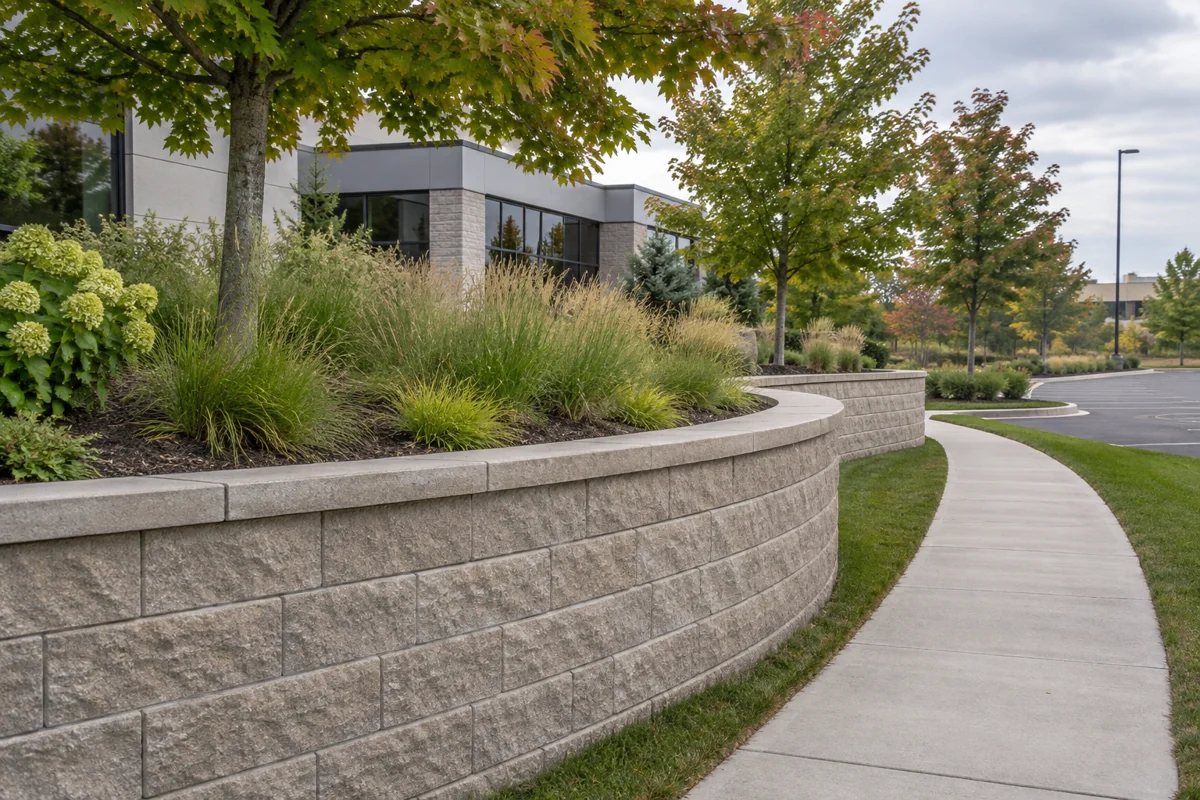
Commercial Retaining Walls
Retaining walls planned around parking, pedestrian routes, deliveries and occupied property operations.
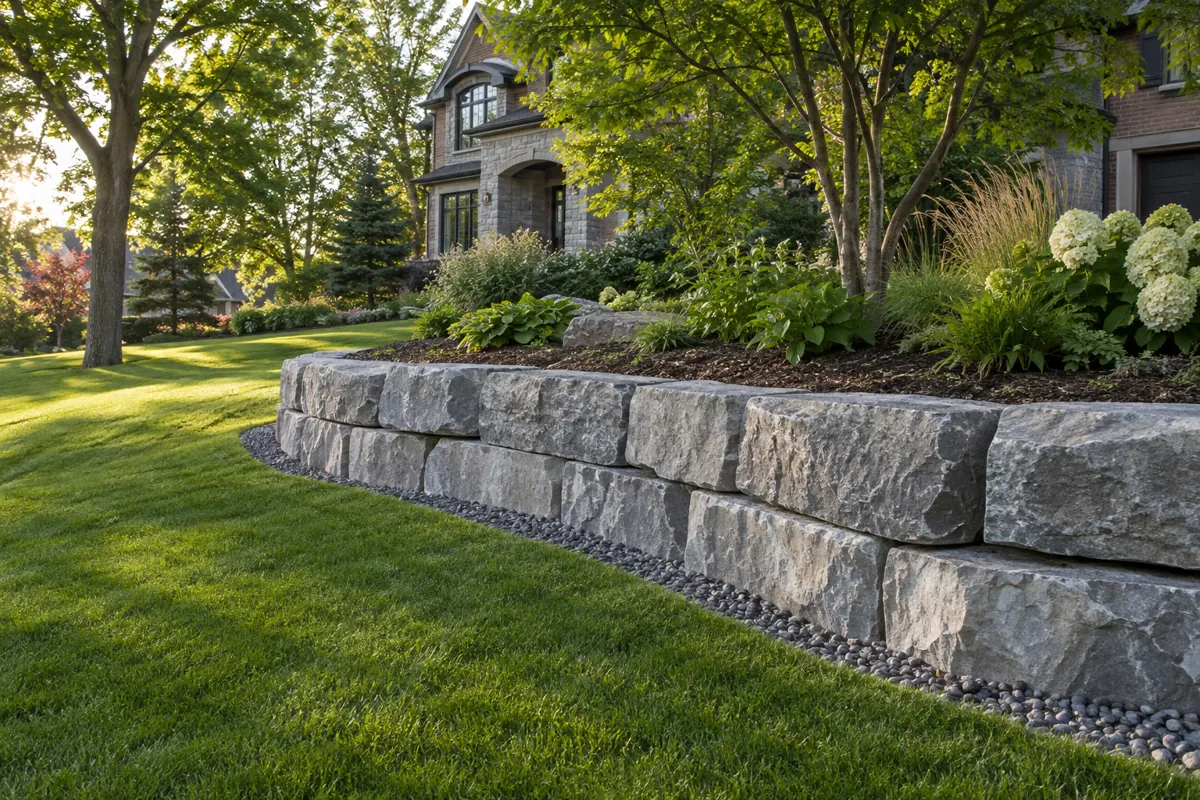
Retaining Wall Replacement
Rebuilding moved or deteriorated walls while addressing drainage, support and the cause of distress.
Images are AI-generated design illustrations, not a portfolio of completed projects.
Which retaining wall suits your property and the way you use it?
The right retaining wall suits the ground it holds back, the space available to build it and the purpose of the finished area. A natural stone wall below a lawn has different needs from a wall supporting a driveway. A commercial landscape beside a pedestrian route brings another set of considerations. Before comparing colours or textures, establish the wall's approximate length, the changes in height and what lies above it. Include any buildings, fences, trees or services that may affect excavation. Those details help narrow the choice between armour stone, segmental block, large precast units and poured concrete.
Appearance still matters. A wall may be one of the largest visible elements on a property, and its proportions should relate to the house or commercial setting. However, selecting the face first can leave too little room for the required foundation, backfill or equipment. We bring the practical and visual questions together so the preferred finish can be evaluated against the site. If an existing wall has moved, the starting point is its condition and cause of distress. A replacement should address those conditions rather than repeat the same layout with a different material.
Why choose armour stone for a substantial landscape project?
Armour stone offers a bold natural finish made from large quarried blocks. It can suit generous residential yards, rural entrances, cottage terraces and commercial landscape edges where the scale of the stone feels appropriate. Rough limestone faces have texture and variation that manufactured units reproduce differently. The stones can create a strong horizontal line while allowing the landscape around them to remain simple. Local suppliers offer large wall stone for the Ottawa market, but material availability and dimensions need to be confirmed for the actual project.
Large stone also brings construction demands. Delivery, lifting and placement need suitable access and working space. The wall's weight does not eliminate the need for a proper base, drainage or a design that accounts for the retained ground. A driveway or slope above the wall can change its loading. We assess those conditions before confirming whether armour stone is suitable. When a site lacks the necessary footprint or access, a different designed system may offer a more practical route. Our armour stone service page explains the material and installation questions in greater detail.
Can a sloping backyard become several useful levels?
A sloping backyard can become several useful levels when the property has enough depth for terraces and the whole arrangement is properly assessed. The goal should be clear before wall lines are drawn. One level might provide lawn, another planting, and another a route between the house and lower yard. Trying to fit too many levels into a narrow space can produce strips that are difficult to use. A simpler arrangement with wider terraces may serve the property better.
Terraced walls can influence one another. The upper wall and the ground behind it may add load to the lower structure, so modest individual heights do not automatically make the project simple. Water must also move through the levels without collecting behind the lowest wall. Stairs, paths, planting and maintenance access need to be planned at the same time. We consider terraces as one landscape and retaining structure rather than a set of unrelated walls. That approach helps avoid the cost of moving stone later to make room for a walkway or correct an overlooked drainage path.
What changes when a retaining wall is beside a driveway?
A retaining wall beside a driveway needs an assessment of vehicle loading, pavement drainage and the space vehicles require. Cars and delivery trucks can add pressure to retained ground, depending on their weight and distance from the wall. The finished wall also affects driveway width, turning and visibility. A wide armour stone footprint may suit an estate entrance but be less practical beside a confined suburban driveway. The full construction footprint matters, including any footing or reinforcement below ground.
Water from paved surfaces can reach a wall quickly during rain or snowmelt. The drainage solution must account for that flow and discharge appropriately without creating erosion, icing or a problem on neighbouring land. Entrances near a road allowance need additional checks. Ottawa's landscaping guidance addresses retaining walls in the right-of-way and conditions around culvert headwalls. The apparent edge of the lawn should not be used as a substitute for boundary information. We review the site and applicable requirements before committing to the wall line or a driveway widening plan.
How do concrete and block walls compare with natural stone?
Concrete and block walls offer different construction methods and visual finishes from natural armour stone. Poured concrete creates a continuous formed structure whose dimensions, footing and reinforcement follow the design. Segmental systems use manufactured facing units with specified base, backfill and reinforcement details. Large precast blocks use machine-placed units and their own system requirements. The best choice depends on the site's loads, access, available excavation space and preferred appearance, not a general claim that one material is always better.
Cultured stone is different again. It is a veneer that creates a masonry finish over a suitable backing wall. The structural wall retains the soil; the decorative face does not replace it. Moisture control, caps and product-specific installation details are particularly important when stone veneer is used on an exterior retaining wall. We separate those choices so an owner can compare complete assemblies. A proposal for a finished wall should explain both the structure and the visible face, including the work needed below ground and behind the wall.
Why does drainage deserve attention before the wall is built?
Drainage deserves early attention because water affects both the pressure behind a wall and the condition of its supporting ground. Rain, snowmelt, irrigation and runoff from higher areas can enter the retained soil. A wall face may look dry while moisture collects behind it. Open joints between stones or blocks do not establish that water has a reliable route through the entire backfill. Suitable drainage materials, separation details and an appropriate outlet need to be considered with surface grading.
The outlet is as important as the drain itself. Sending water toward a building, across a walkway or onto another property can create a new problem while appearing to solve the old one. On a commercial site, roofs and large paved areas can make this review more complex. On a cottage property, seasonal water levels or regulated areas may affect the available options. We discuss how water arrives, how it travels through the site and where it can leave. Resolving those questions before backfilling avoids hiding an incomplete drainage arrangement behind expensive finished work.
What should be checked before excavation starts in Kanata?
Excavation should start only after the wall layout, access, underground services and applicable design requirements have been reviewed. The investigation begins with the property location and available survey or grading information. Boundaries, easements and nearby structures can affect where the wall and its buried components fit. Utility locates are part of planning the dig, and private services may need separate locating. A visible open lawn does not prove that the ground is clear of important infrastructure.
Permit and engineering questions depend on the actual wall and its context. Ottawa's advisory on landscape materials identifies retaining walls greater than one metre in exposed height that meet designated-structure conditions, and notes that some yard-tiering situations are reviewed case by case. A simple height-only rule is not a reliable substitute for municipal confirmation. Access routes, steps and guards can bring other requirements into the project. Near watercourses or wetlands, conservation authority review may also apply. We identify which questions need to be resolved for the address before construction planning is treated as complete.
How does a commercial wall project affect normal operations?
A commercial wall project can affect parking, deliveries, pedestrian access and maintenance routes during construction. Those needs should be documented before the work sequence is agreed. A retaining wall beside an occupied building may leave limited room for equipment and material storage. If the same route serves tenants and construction deliveries, access arrangements require careful coordination. Phasing may help where the design and site allow it, but the plan should reflect the actual work rather than a blanket promise that operations will be unaffected.
The wall's future use matters too. Retained ground may support parking, landscaping or a shared outdoor area, and those uses create different loads and safety considerations. A wall intended for landscaping should not quietly become the edge of an expanded parking area. We ask about present and planned use so the design basis is clear. Property managers can help by sharing drawings, operating constraints and the people responsible for approvals. A complete scope makes it easier to compare proposals and coordinate the wall with the wider property plan.
What makes a cottage retaining wall different from a backyard wall?
A cottage retaining wall can involve access and environmental constraints that are less obvious at an urban home. A narrow private lane may limit trucks and lifting equipment. Wells, septic systems, mature trees and soft ground may restrict the route to the work area. A property used mainly in summer can also face spring runoff and long periods without inspection. These conditions influence the material choice, drainage plan and construction sequence before the visible finish is considered.
Proximity to water needs particular care. An upland terrace near a cottage is not automatically the same project as a shoreline protection wall. Work near a watercourse, wetland or regulated area may require conservation authority review and other approvals. The appropriate authority depends on the address. We consider nearby cottage projects by location, scope and access, including properties around Dunrobin and Constance Bay and other practical Ottawa Valley locations. Share the community and the relationship between the proposed wall and the water when enquiring. That helps establish the right assessment path without assuming that every waterfront project falls within routine landscape construction.
When is replacing a wall more useful than covering its face?
Replacing a wall may be more useful when movement or deterioration comes from conditions that a surface repair cannot address. Leaning, bulging, displaced units, settlement or recurring soil loss can indicate a need for assessment. The visible damage does not reveal the whole cause. Drainage, bearing conditions, inadequate design or new loads may be involved, sometimes together. Covering the face can hide useful evidence while leaving those conditions unchanged.
An assessment should distinguish a sound wall with a finish problem from a wall needing structural work. Reusable stones or blocks can be considered, but their condition and compatibility with the replacement design must be checked. Demolition also deserves planning because the old wall may currently support paving, ground or nearby features. Removing it changes that support before the new wall is complete. We review the sequence and restoration needs as part of the replacement scope. If a wall appears unstable, keep people and vehicles away from the affected area while appropriate advice is arranged.
What determines the cost of a retaining wall installation?
Retaining wall cost is determined by the complete construction scope, not simply the visible area of stone or concrete. Length and height are useful starting measurements, but excavation depth, soil conditions, loads, drainage and access can change the work substantially. A wall beside open ground may be simpler to reach than a similar-sized wall behind a house. Large stones need handling space, concrete needs a placement plan, and reinforced block systems may require excavation behind the face.
An estimate should make its inclusions clear. Ask about material supply, base preparation, drainage outlets, backfill, soil disposal, engineering, permits and restoration of disturbed areas. Identify any steps, caps, fences, guards or paving that form part of the finished project. Differences in these items can explain why two prices are not directly comparable. We do not publish a universal price that ignores the site. Send the location, approximate dimensions, intended use and known constraints so the discussion can focus on a realistic scope and the information needed for an estimate.
Which communities can request retaining wall work?
Kanata is the centre of our service area, with enquiries welcomed from nearby Stittsville, Carp, Dunrobin, Nepean, Almonte and Carleton Place. The focus is on a practical west Ottawa and nearby Ottawa Valley area where the project scope and access can be assessed sensibly. Within Kanata, a mature residential yard, a newer graded lot and a commercial property can present very different conditions. The neighbourhood name alone does not establish the soil, access or design requirements of an individual site.
For cottage and rural projects, include the actual community and a description of the access route. Distance is only part of the decision when stone deliveries and equipment are involved. A nearby site with a difficult lane may need more planning than a farther site with an open approach. We confirm project fit through the enquiry rather than listing distant communities as automatic coverage. If the proposed work lies outside the main area, describe it clearly so the location and scope can be considered together.
What details help us understand your retaining wall project?
The most useful enquiry describes what you want the wall to achieve and the conditions it will face. Include the property location, approximate length and height, current ground condition and intended use of the retained area. Explain whether the project is new construction, a terrace layout or replacement of a wall that has moved. Mention driveways, buildings, property lines, trees, services and any restrictions on access. If surveys, grading plans or engineering drawings already exist, let us know.
You can request an estimate through the form or call 1 (613) 777-5440. Choose the closest service category even if the final material is undecided. The project-details field is a good place to describe timing, dimensions and the result you want. Initial information helps identify the questions that need to be answered next; it does not replace a site assessment or required design. A clear starting description makes the conversation more productive and helps move the project toward a defined construction scope.
Discuss your project
Share the location, scope, timing, and any site conditions that may affect the work.
Request an Estimate